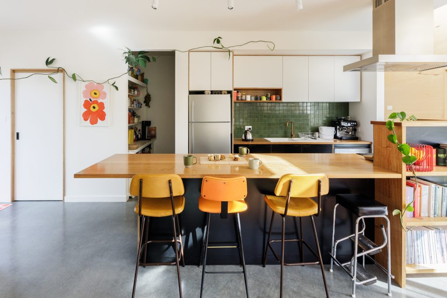


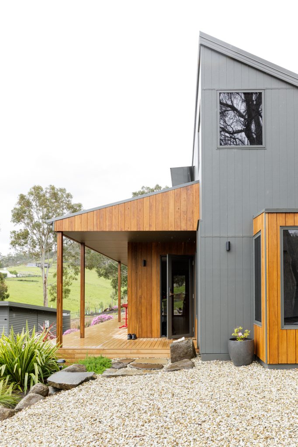
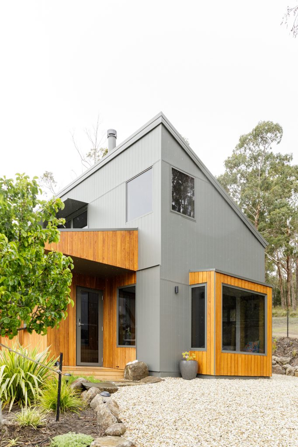
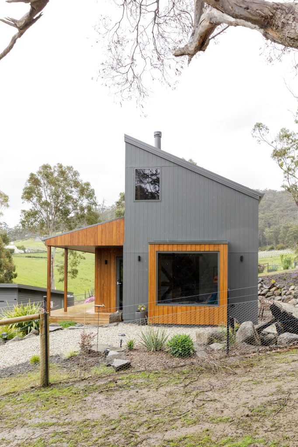
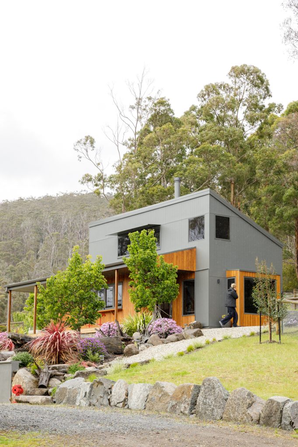

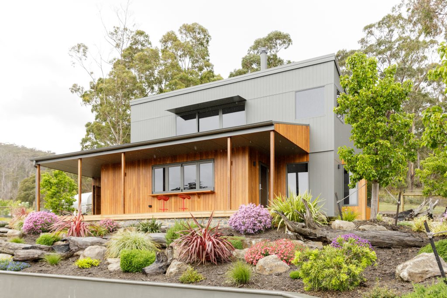
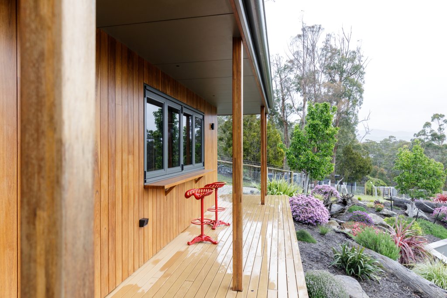
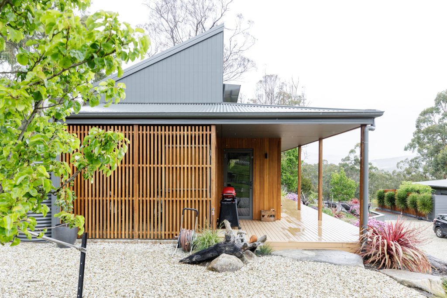
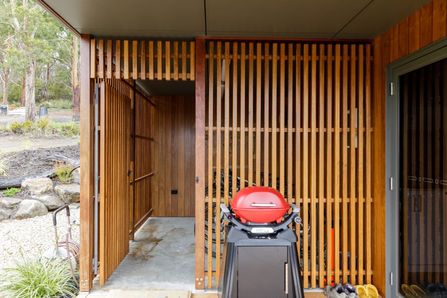
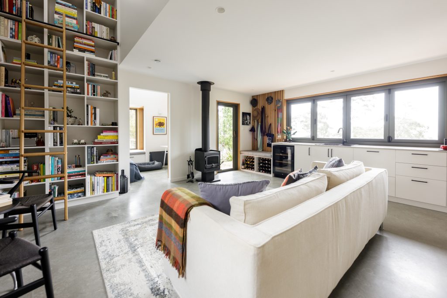
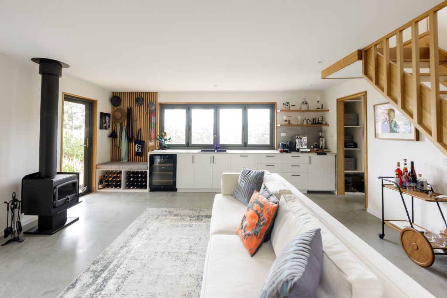
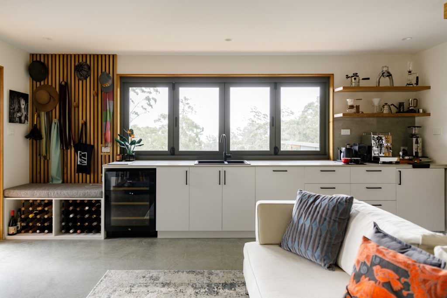
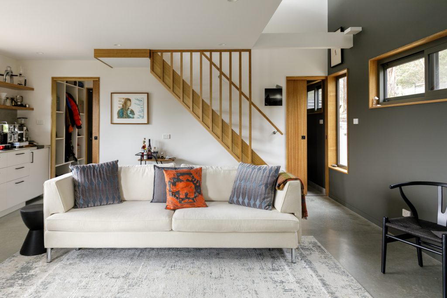
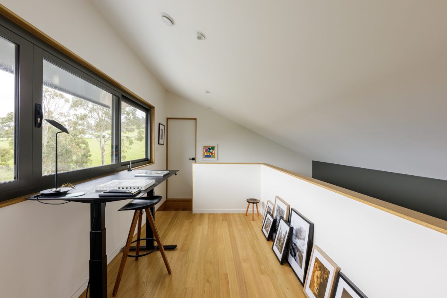
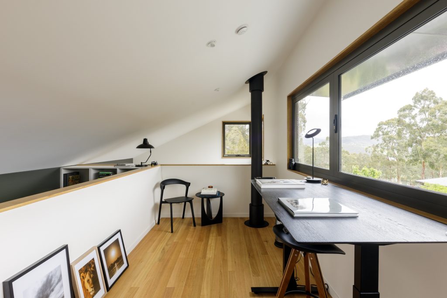
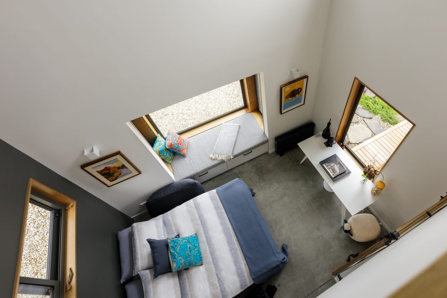
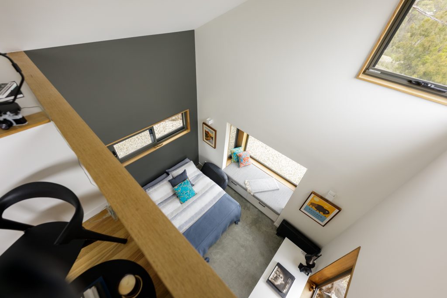
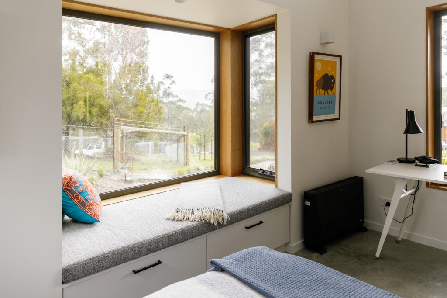
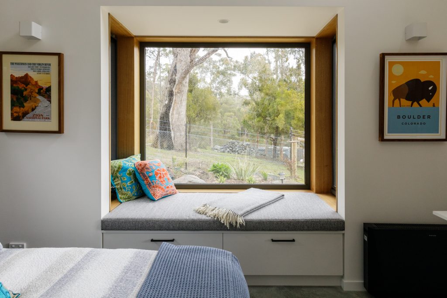
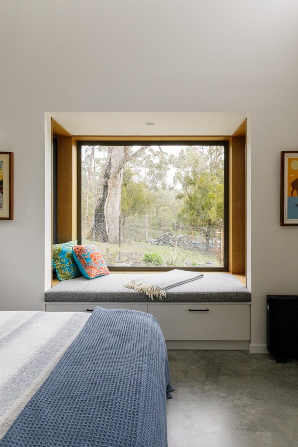
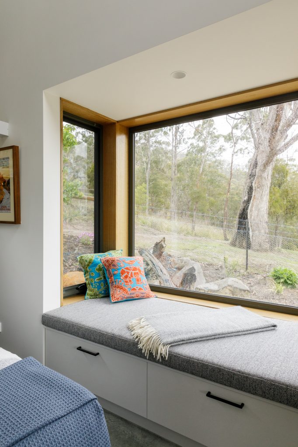
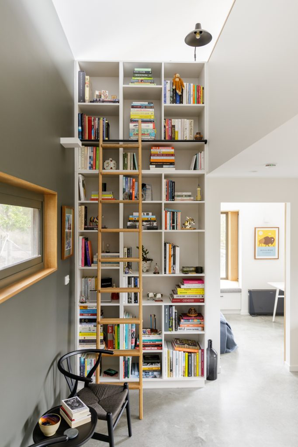
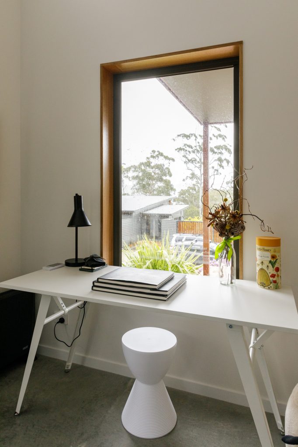
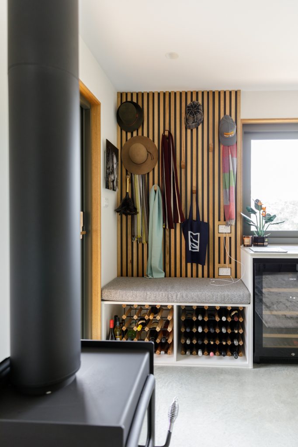
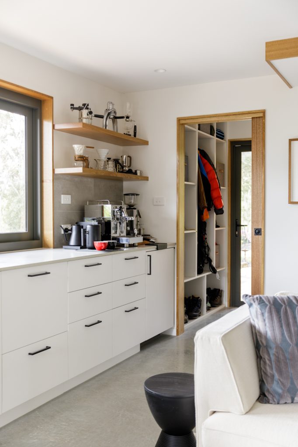
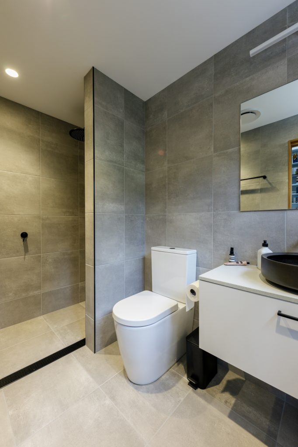
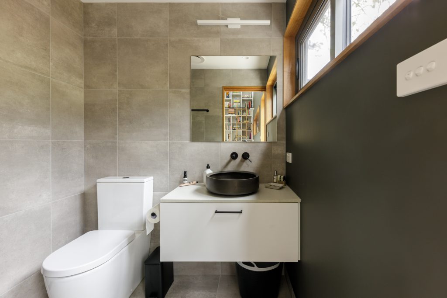
We thought horizontally and vertically of how we could use the 60m2 of available space for an ancillary dwelling. By using vertical space for voids the upper loft space is connected to the lower level. The layout is very simple to maximise the floor area and windows were placed to catch the view of surrounding trees and the dam down the hill. Materials were matched but reinvented so this little building looked like it was always meant to be there.
Budget was allowed for landscaping and this anchors the building into the existing site and gives it an instant finish feel.
This small building is super flexible, has a calm and quiet vibe and blends wonderfully with the existing small buildings. A bonus is the 2 miniature donkeys that can be seen wandering around and keeping the grass in check!
Next project:
West Hobart Extension
This sun-soaked and vibrant 4 bedroom, 2 bathroom family home in West Hobart prioritises warmth, natural light, and family connection. Our clients’ love of timber, ply and upcycled materials is reflected in this cosy, fun and bright home - the result is a modest and simple home that is nurturing and aesthetically pleasing.