




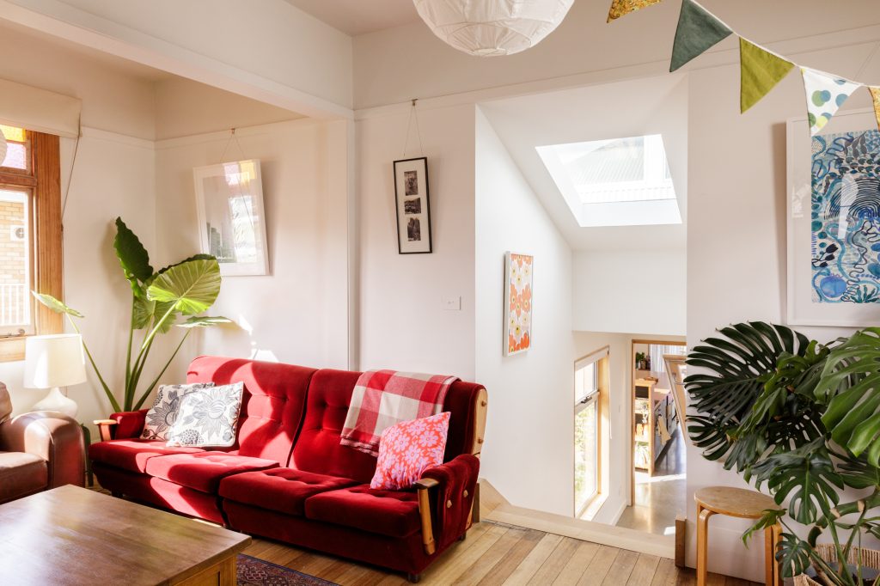
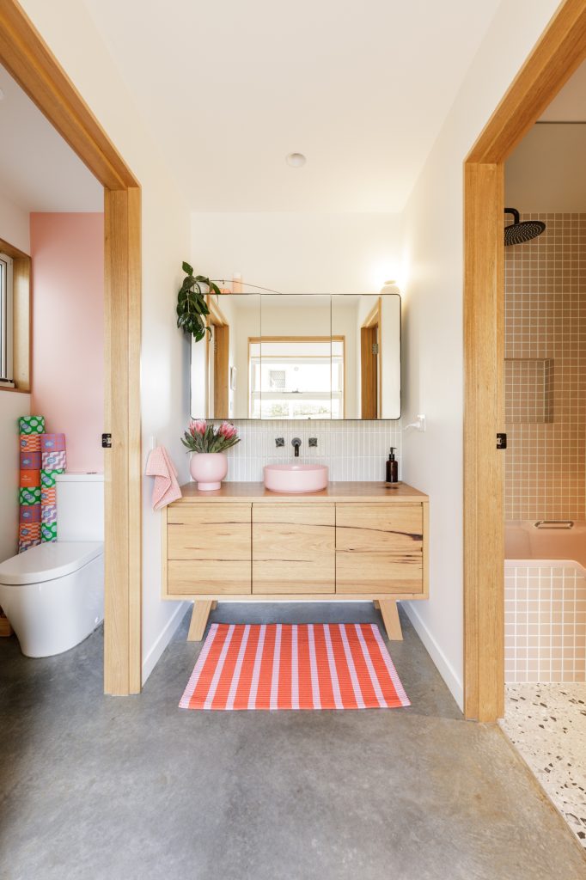
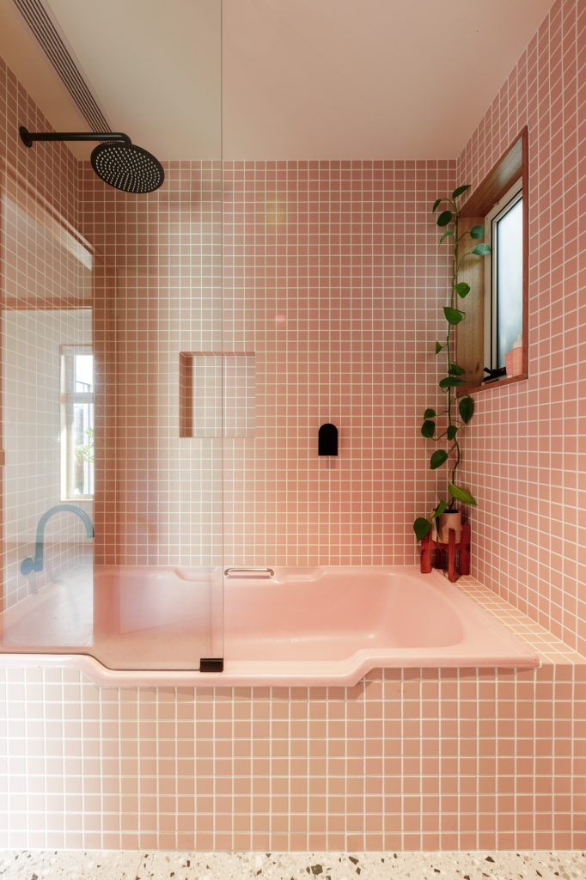
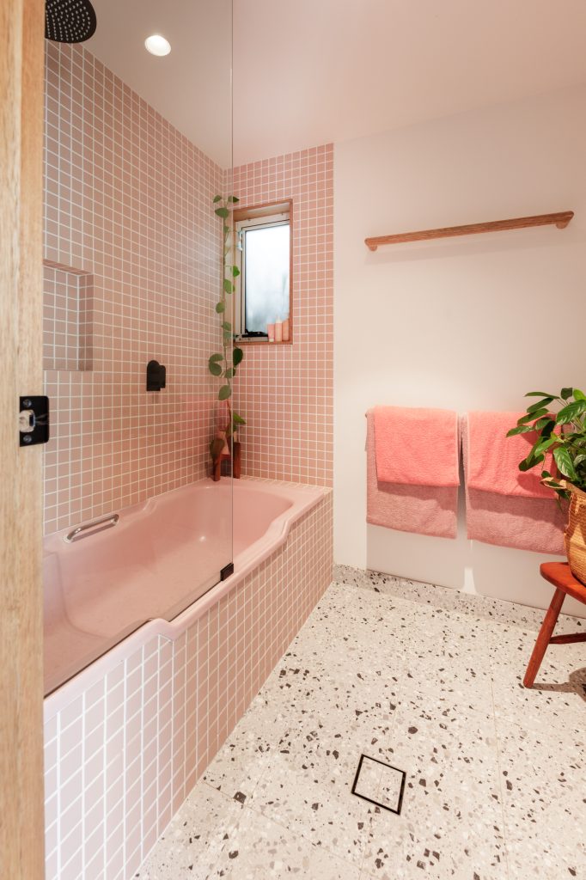
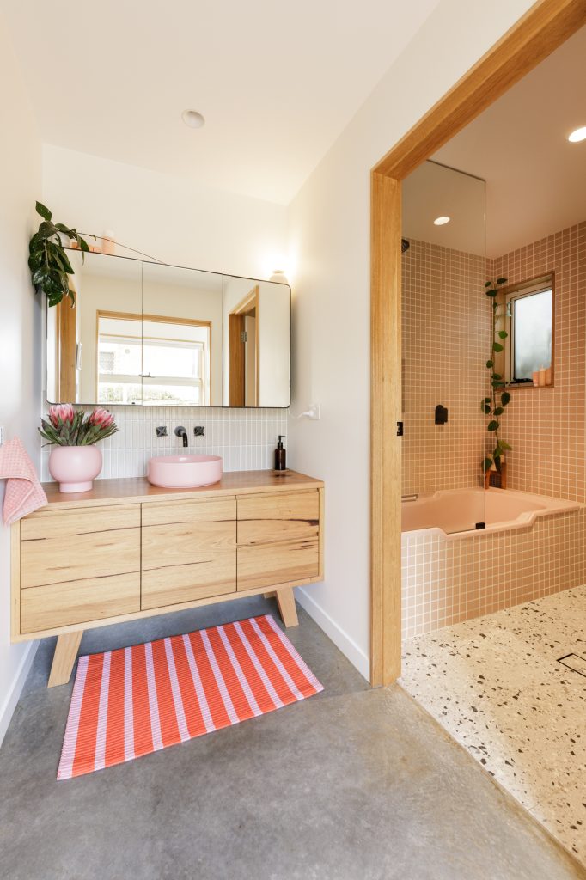
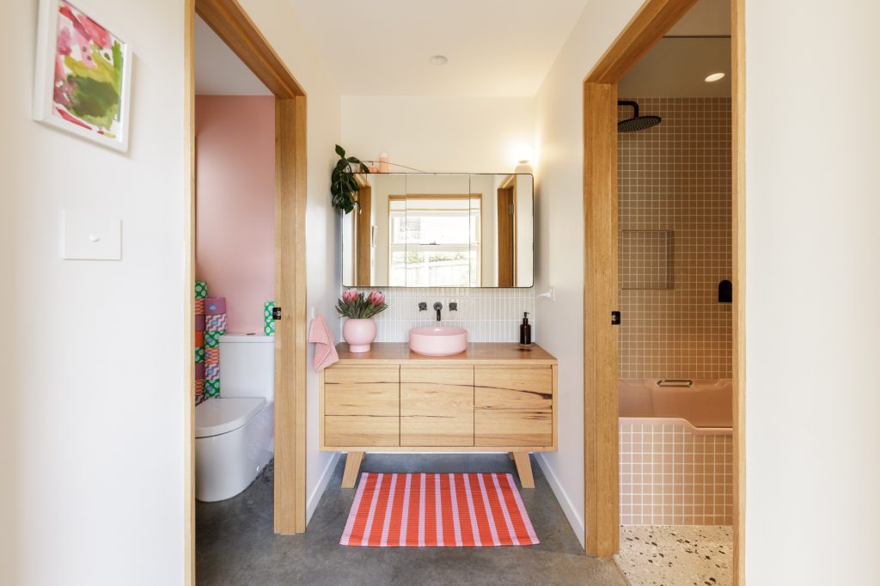
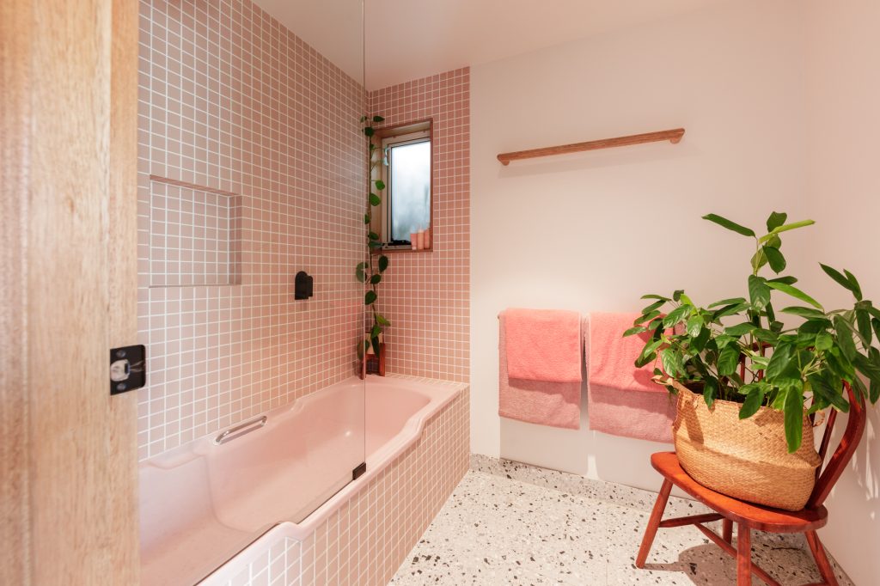
Beth + Will focused on ‘making do’ – they found a pink bathtub for free on Marketplace, so they rolled with it and went all-in on a pink bathroom! Rather than focusing on ‘resale’, they focused on creating a space that was a delight for them to live in.
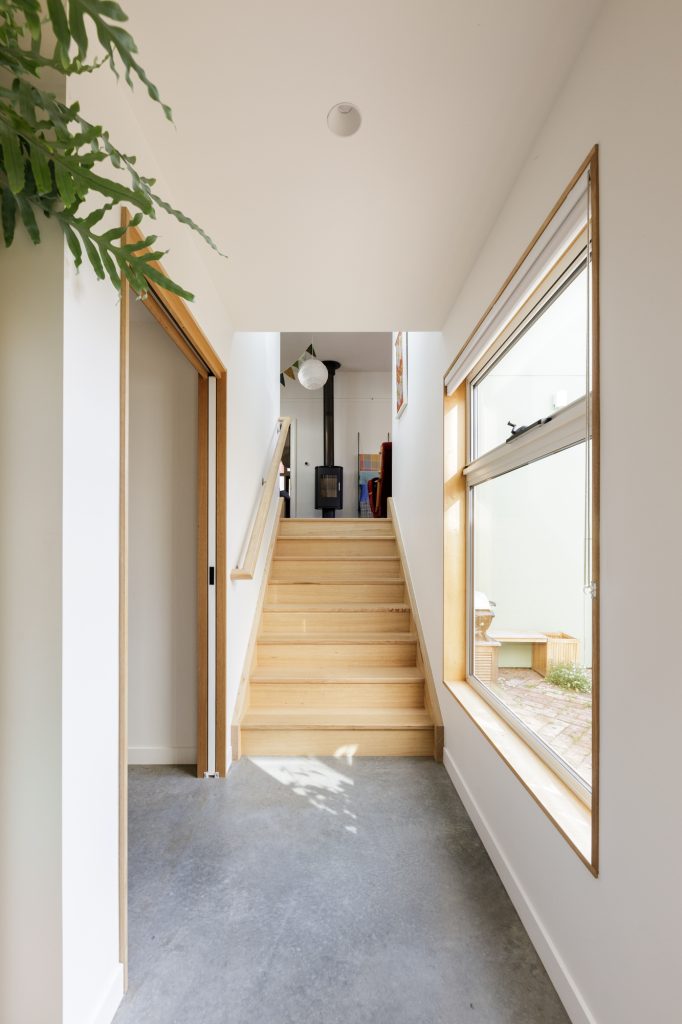
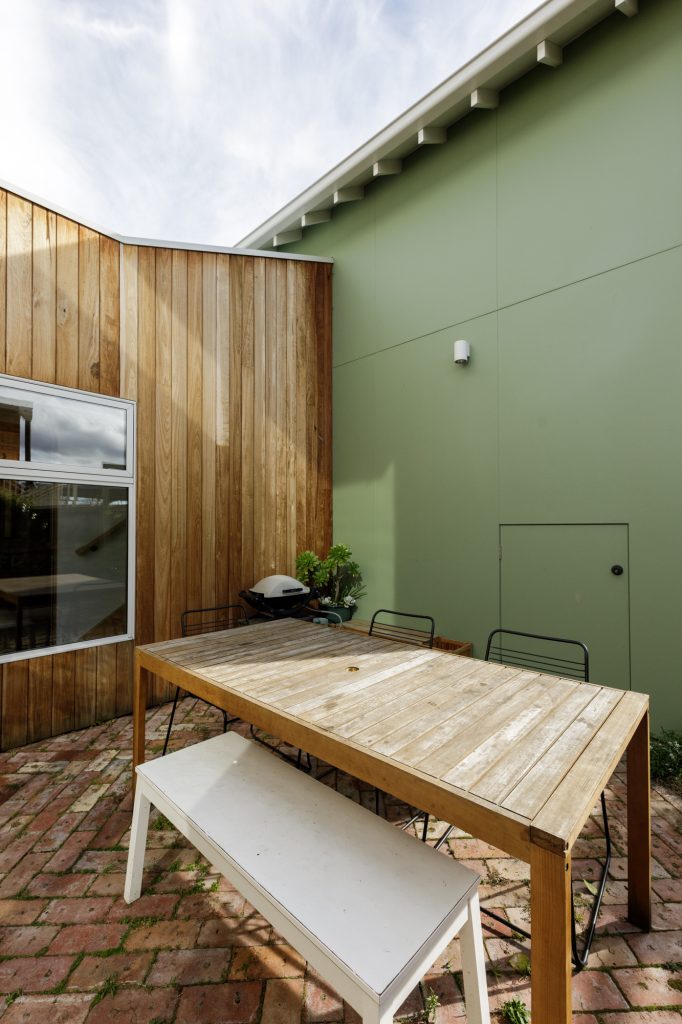
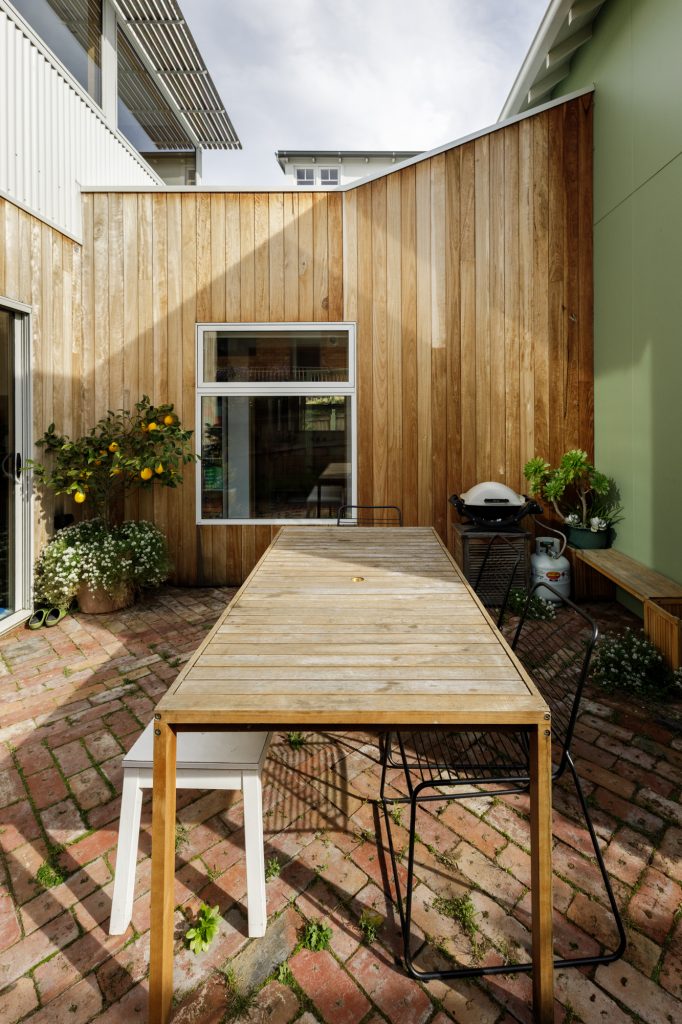
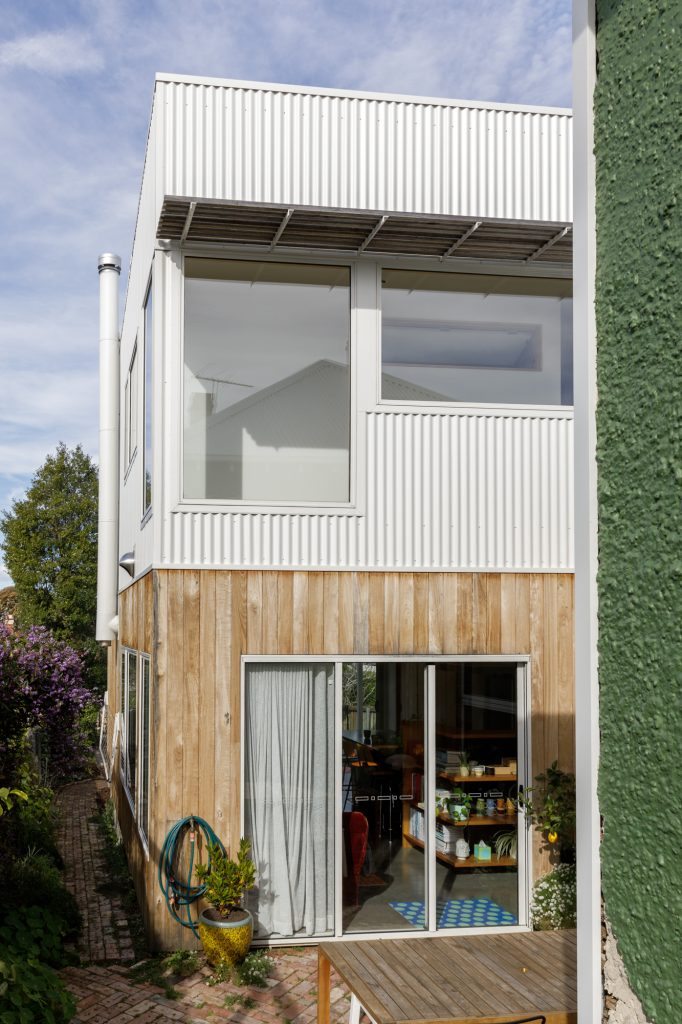
The courtyard is one of our faves – providing outdoor eating and socialising space, as well as allowing extra light and warmth into the back of the house. Will recycled and cleaned the bricks (from the partial-demolition of the existing house) to lay in the courtyard, utilising what was at hand to create a beautiful and inviting space.
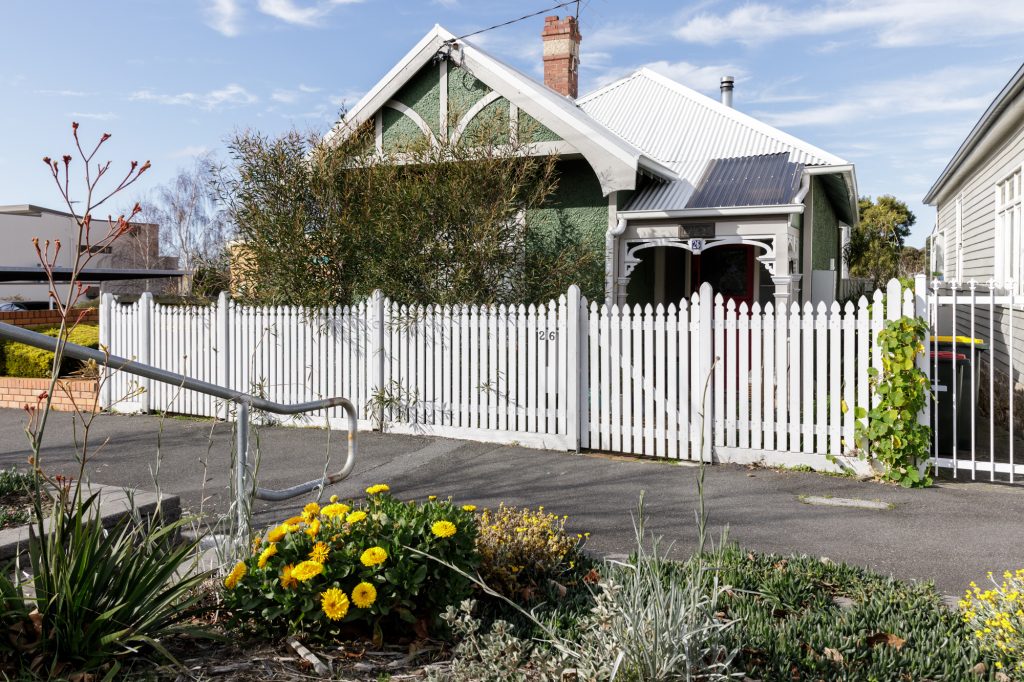
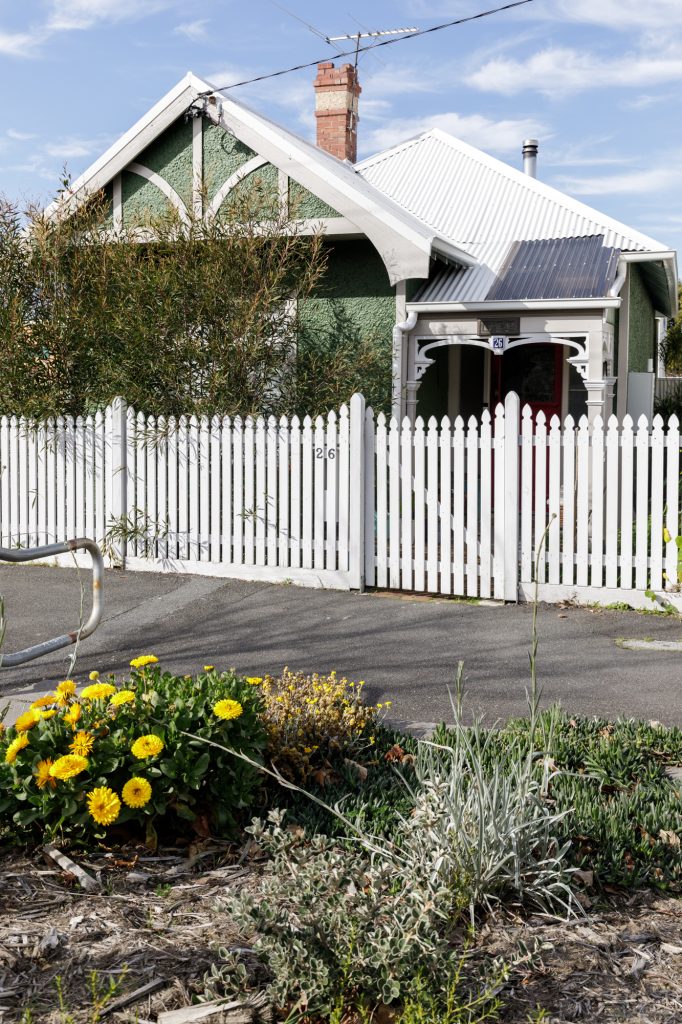
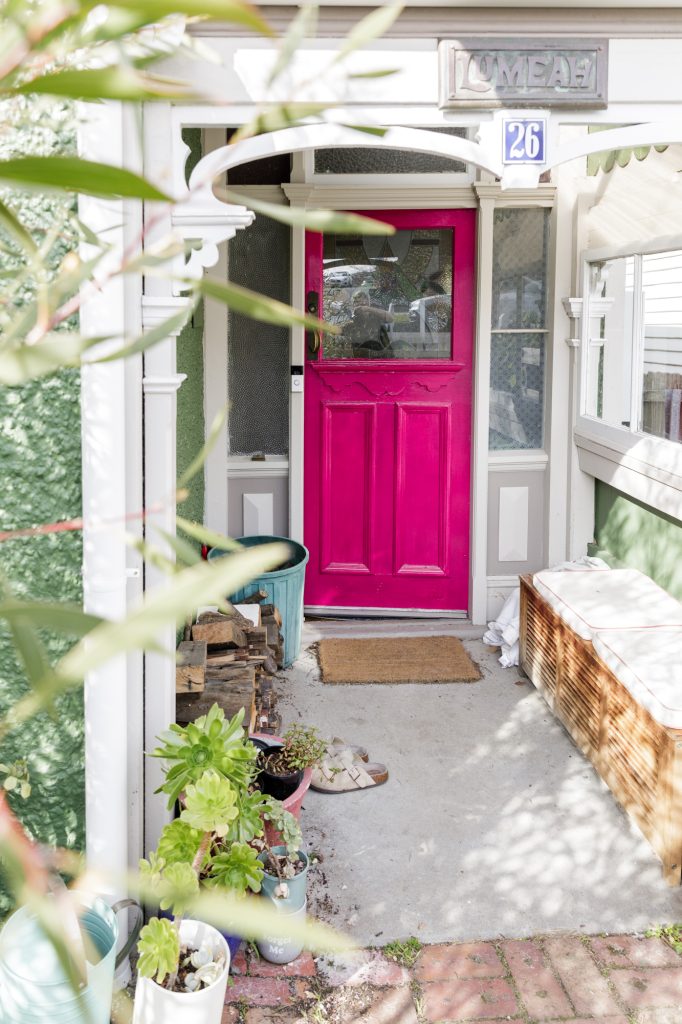
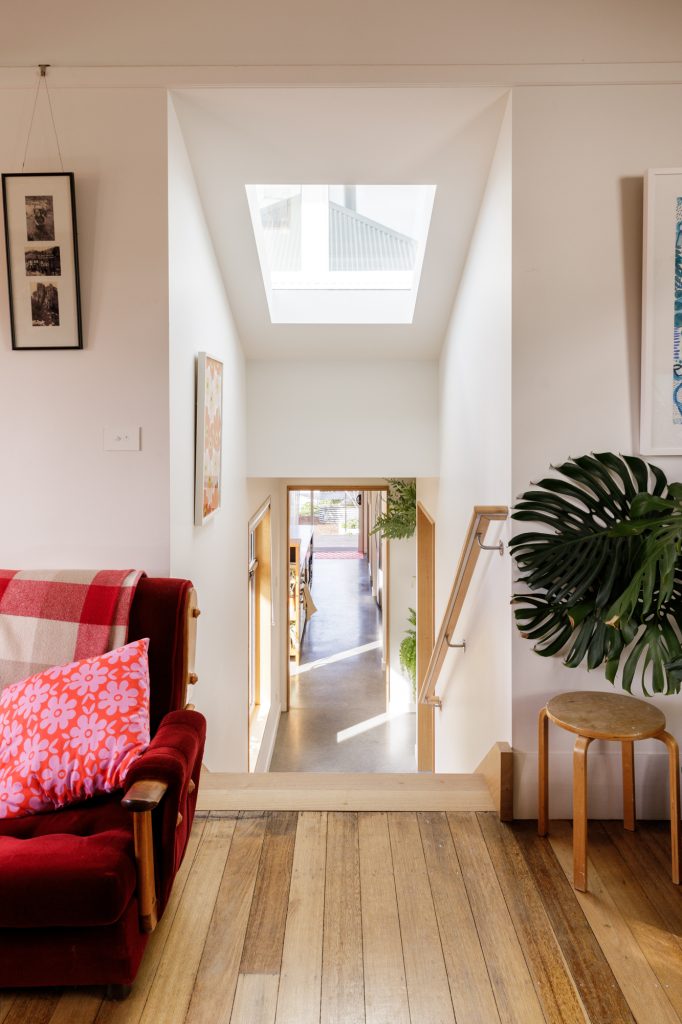
This project is a great example of ‘enoughness’, comfortably fitting a family home into a footprint of 180m2, with lots of communal space for living, cooking, eating and fun – while also allowing space to retreat to for some downtime, reading, or just watching the clouds. (Designing for people we know and love is our absolute pleasure – you may recognise Beth as our Studio Manager!)
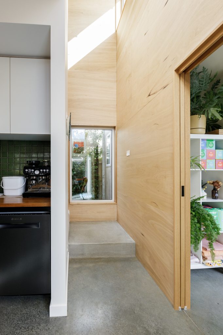
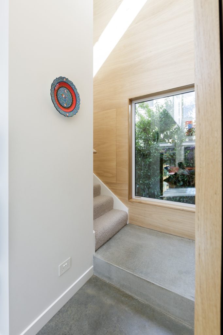
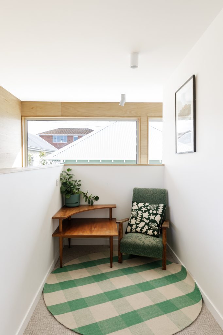
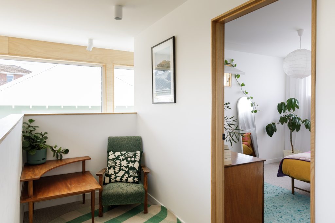
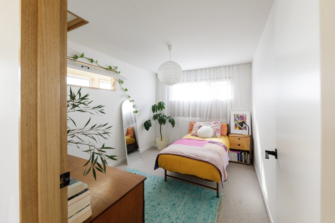
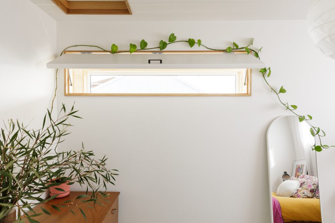
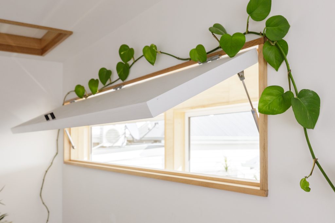
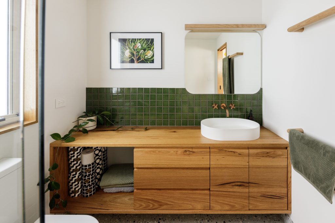
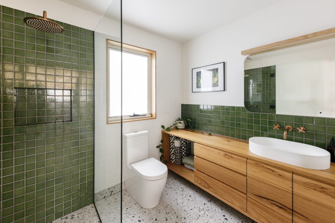
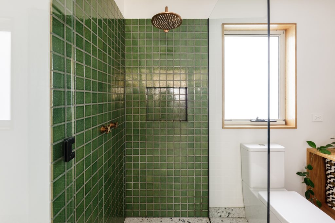
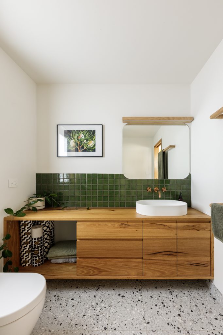
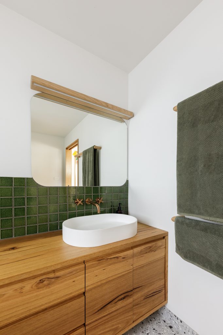
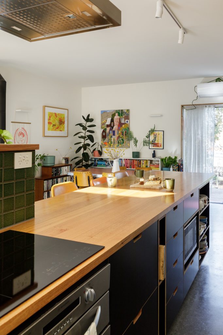
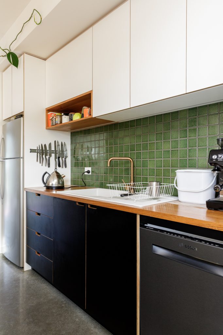
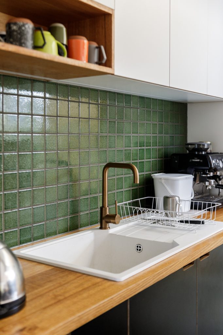
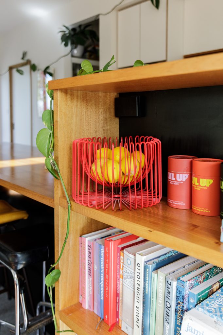

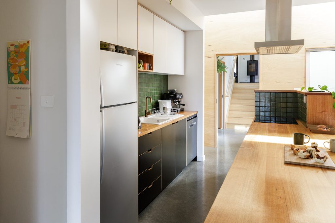
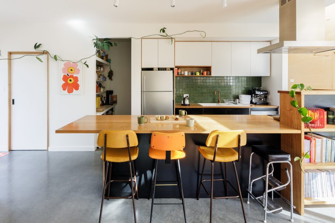
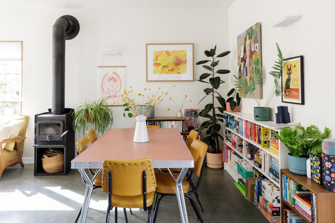
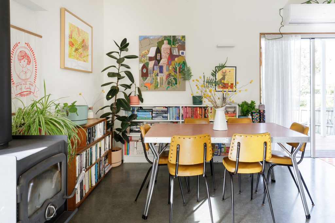
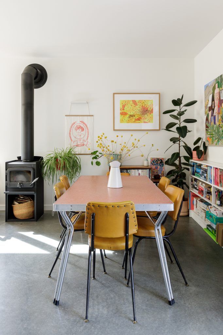
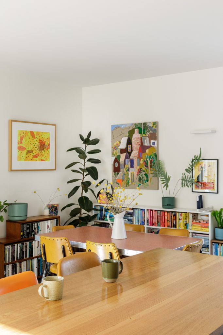
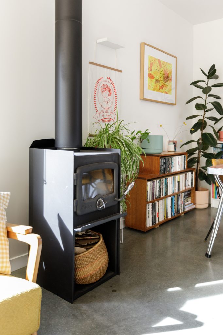
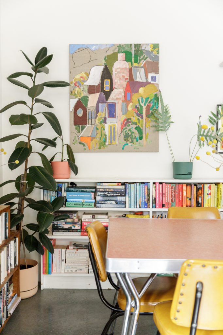
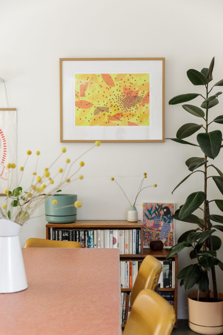
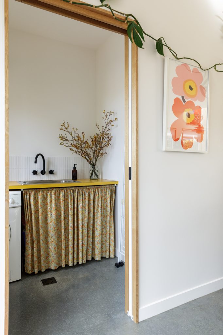
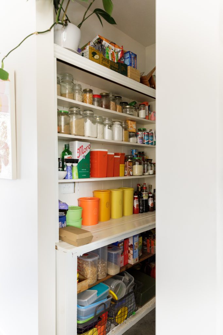
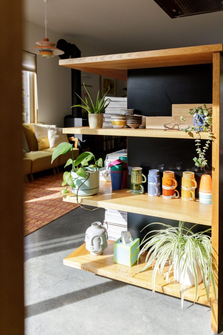

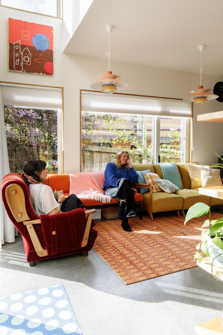
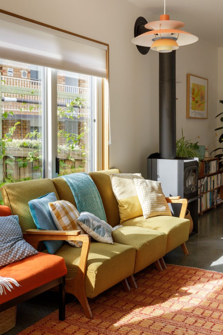
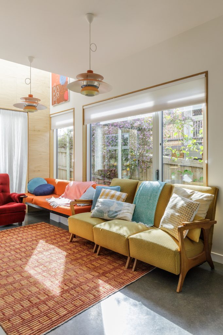
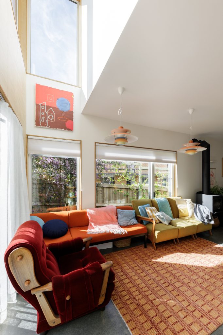
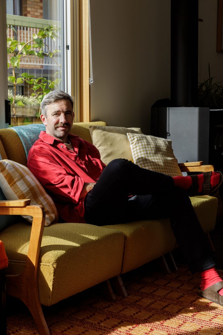
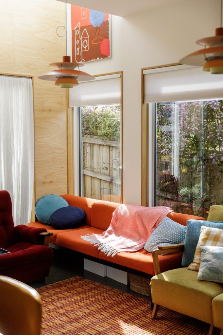
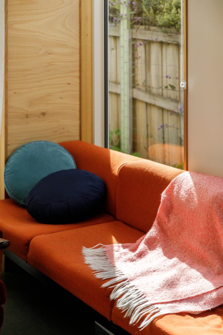
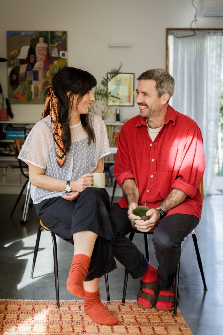
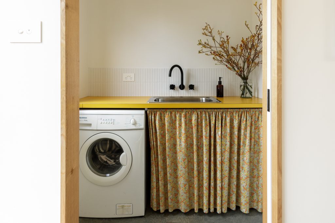
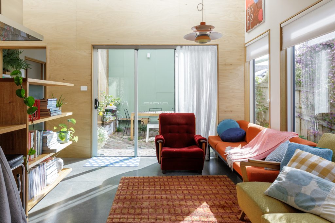

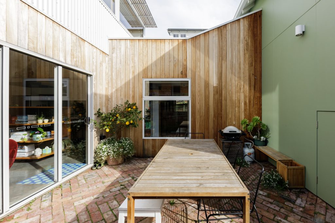
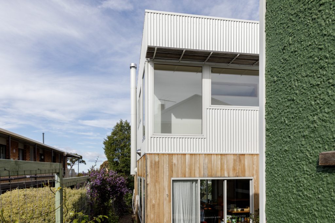
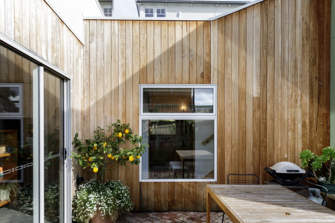
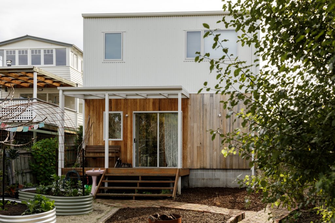
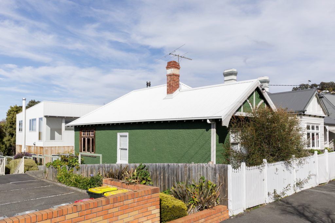
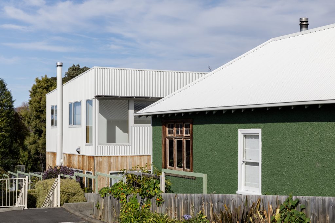
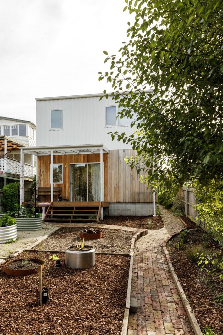
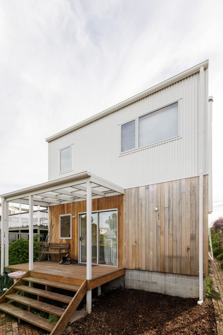
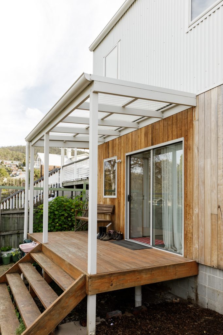
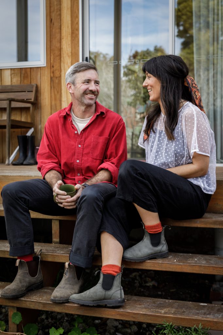
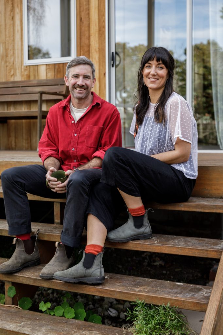
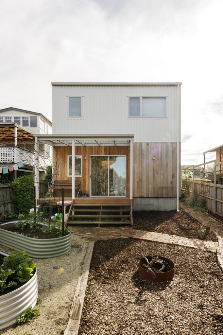
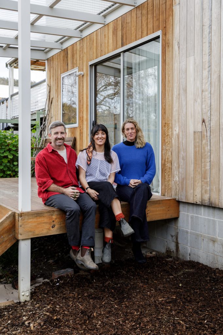
We are so pleased with the design Jane came up with for our challenging brief (trying to fit so much into a relatively small space, on a narrow, tricky block with restricted access) – she nailed the brief! We get more sun than we ever could’ve dreamed of, and our home encourages family connection and fun – our spaces are so nice to be in. Having a previous architect design an extension that was much bigger, (and much more expensive to build), we’re so pleased we revisited this project with ‘enoughness’ front of mind. We feel very lucky.
Will
Built by Overland Builders | Landscape design by Golden Hour Landscape Design
Next project:
Premaydena House / Zephyr Farm
Situated on coastal acreage on the beautiful Tasman Peninsula, this calm, warm + peaceful home is a sanctuary that allows the owners to live a slow, nourishing and full life, making the most of the land it sits on and the amazing views.