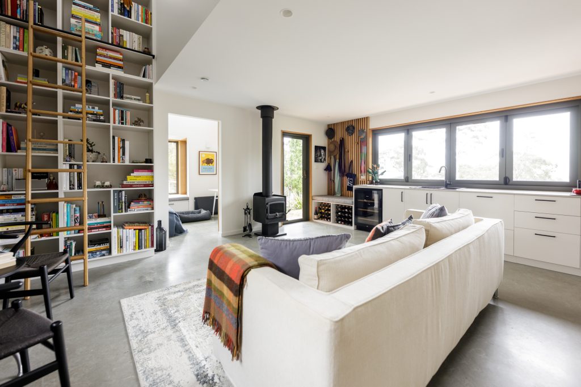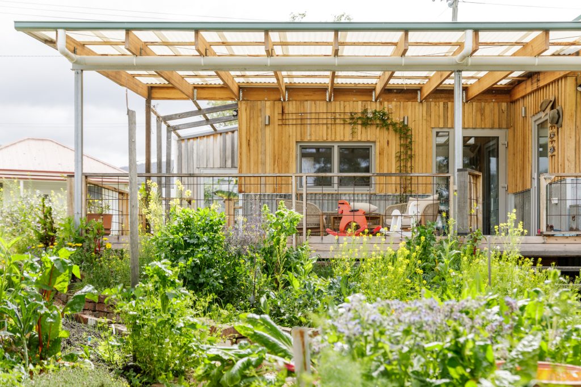
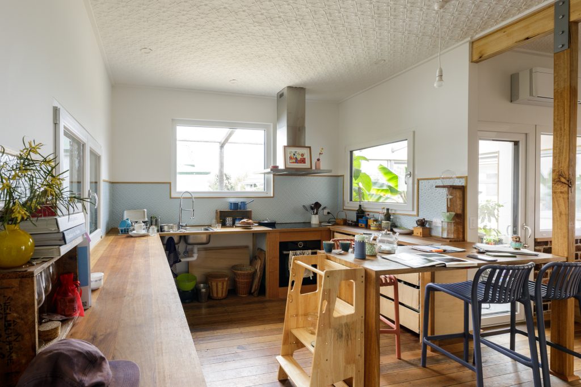





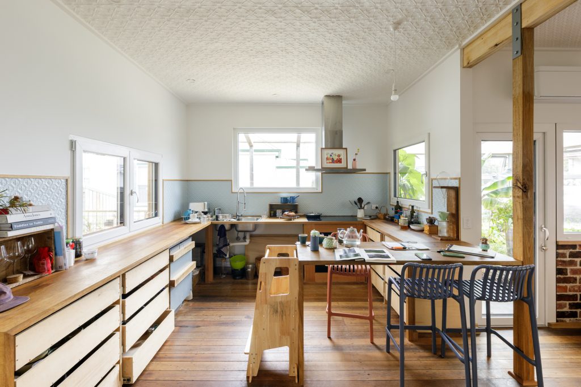
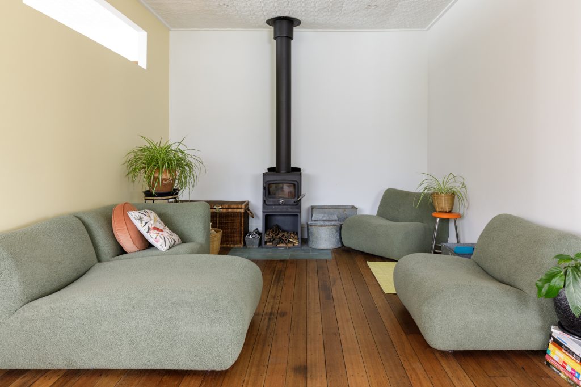
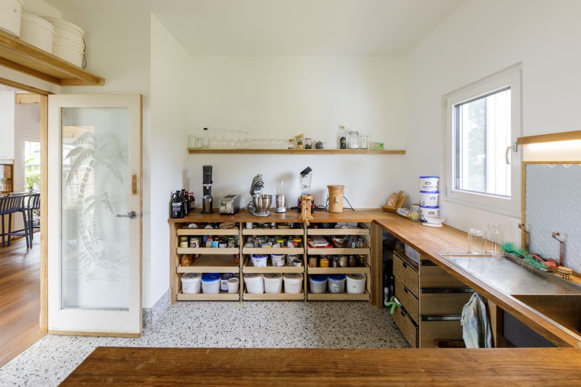
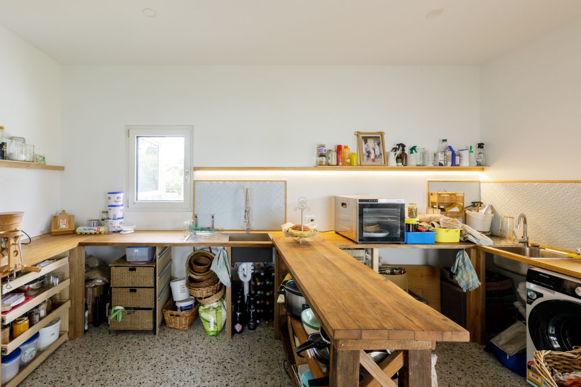
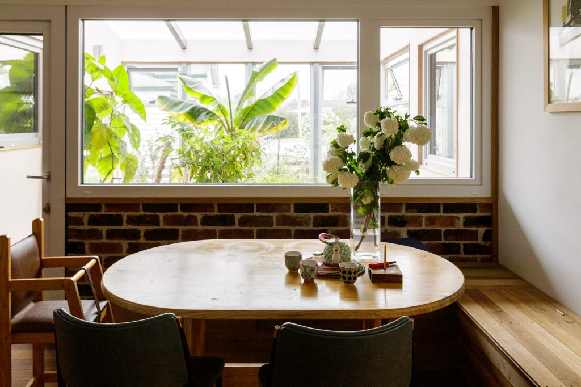
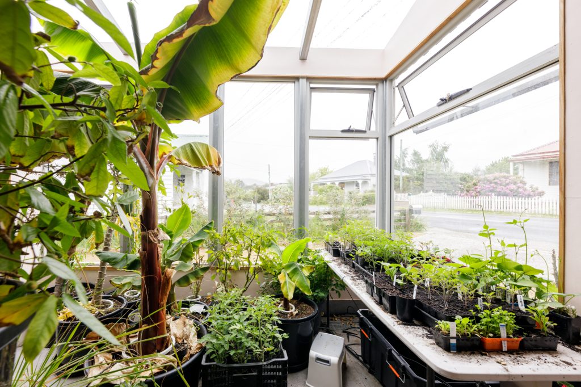

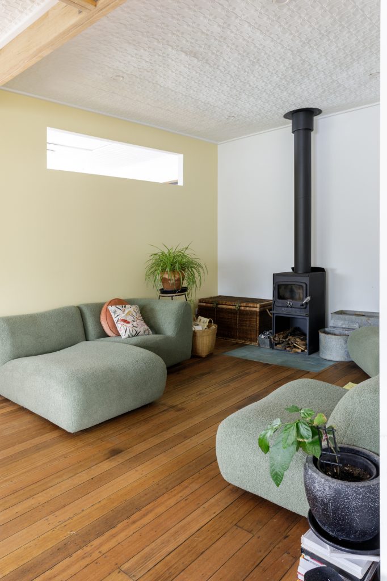
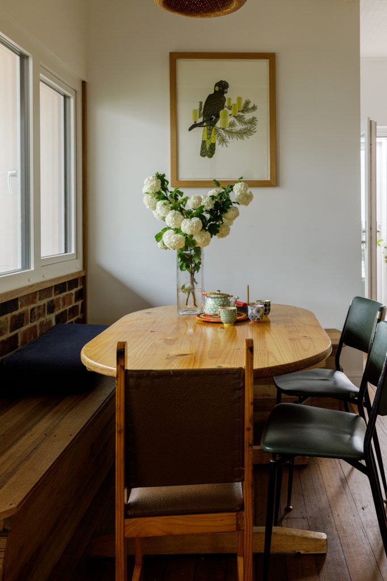
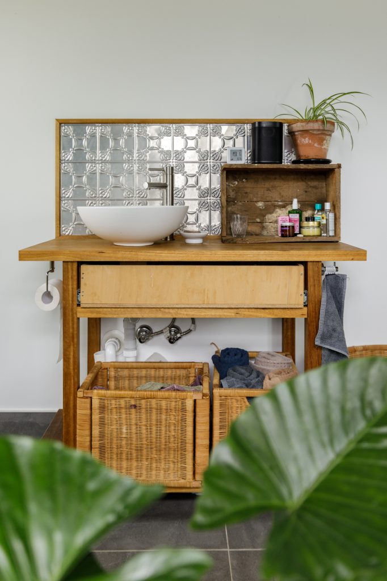
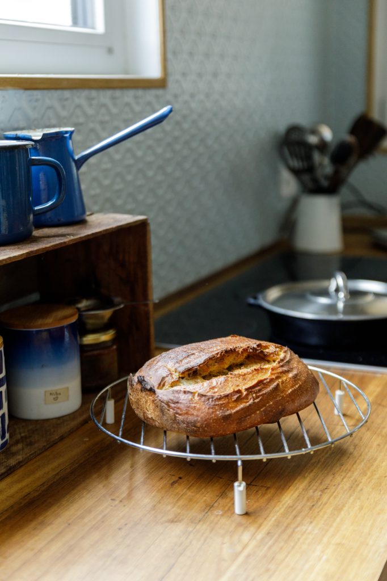
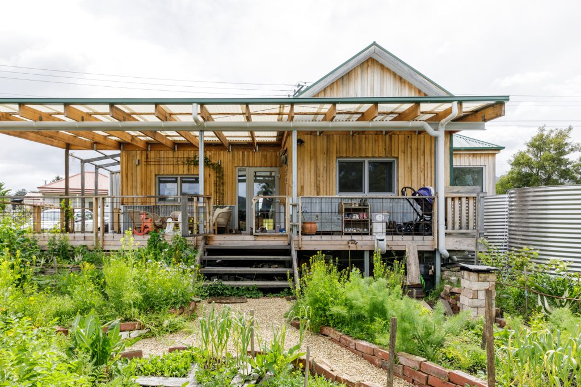
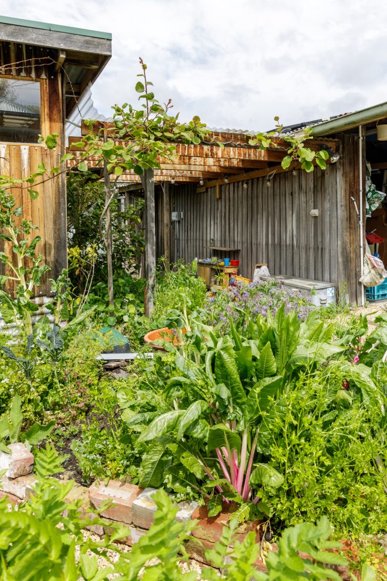
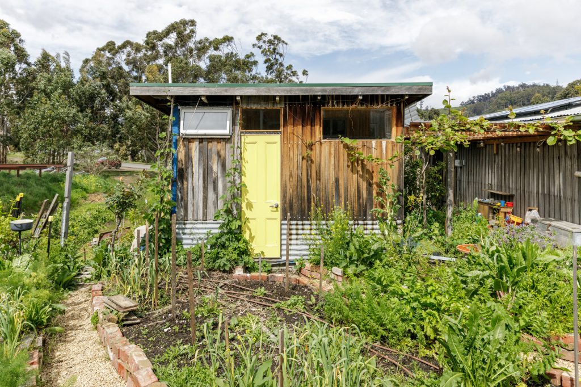
A simple material and colour palette embraces reclaimed materials, with the pressed tin ceilings retained and calm tones adding to the sense of nourishment within the home spaces to hold their family through day-to-day living. This cottage has become a home that is connected with the garden, holding functional cooking and produce creation at its heart. With a cosy disposition even on the coldest Cygnet winter days.
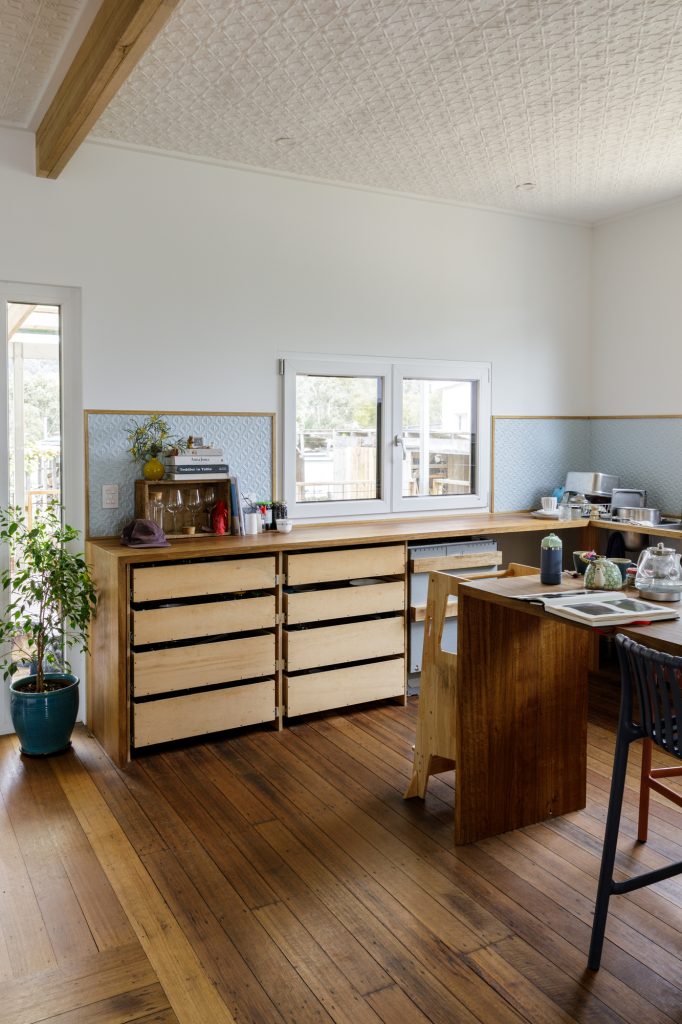
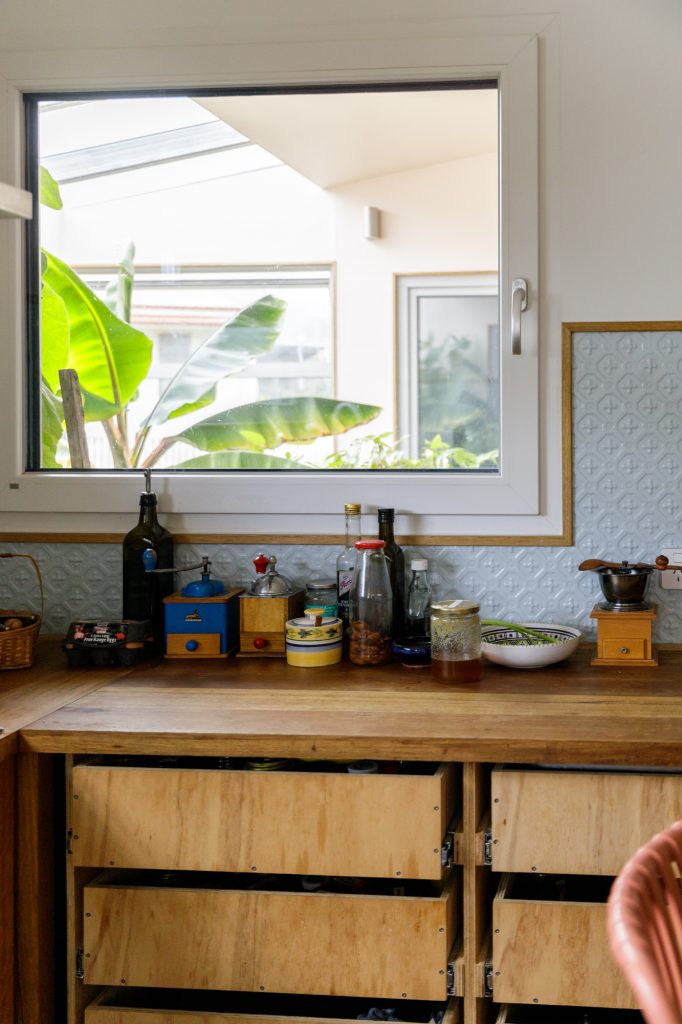
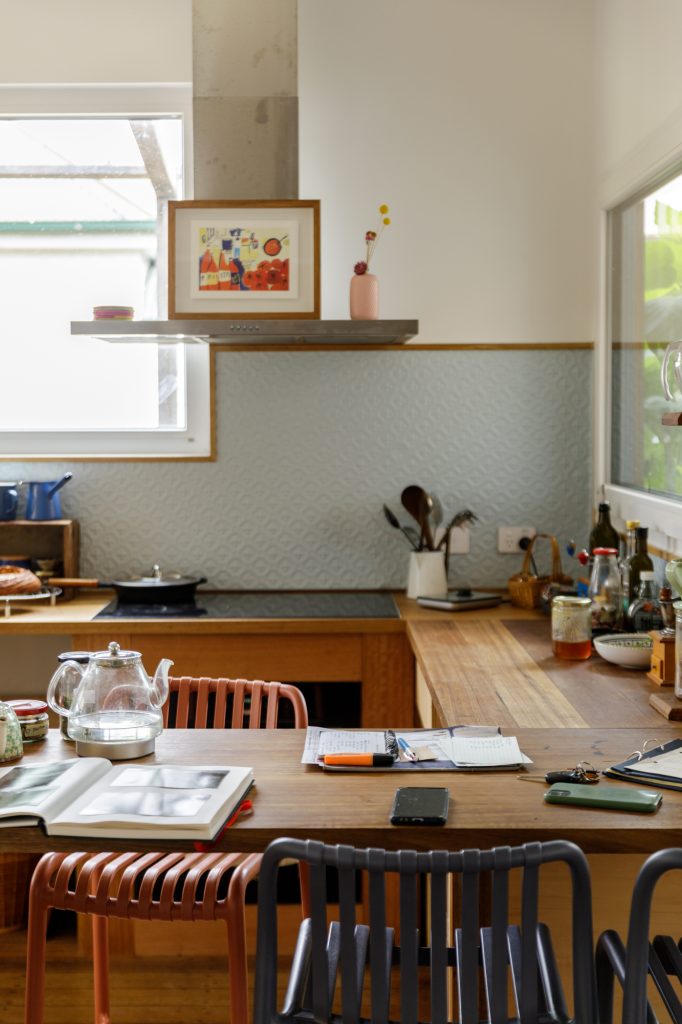

The re-configuration of the home includes:
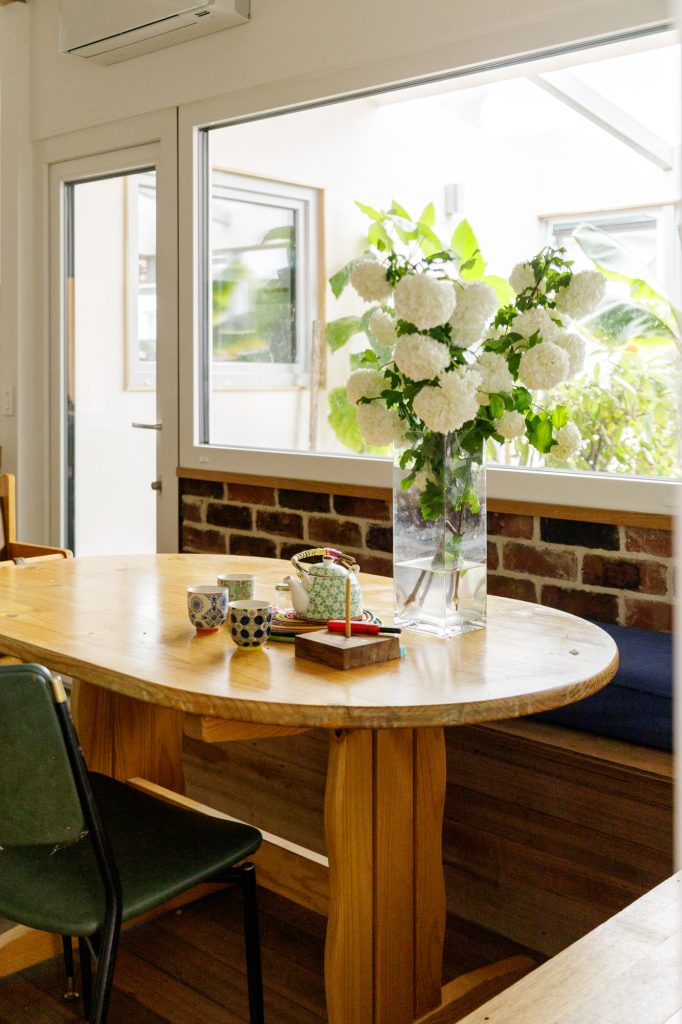
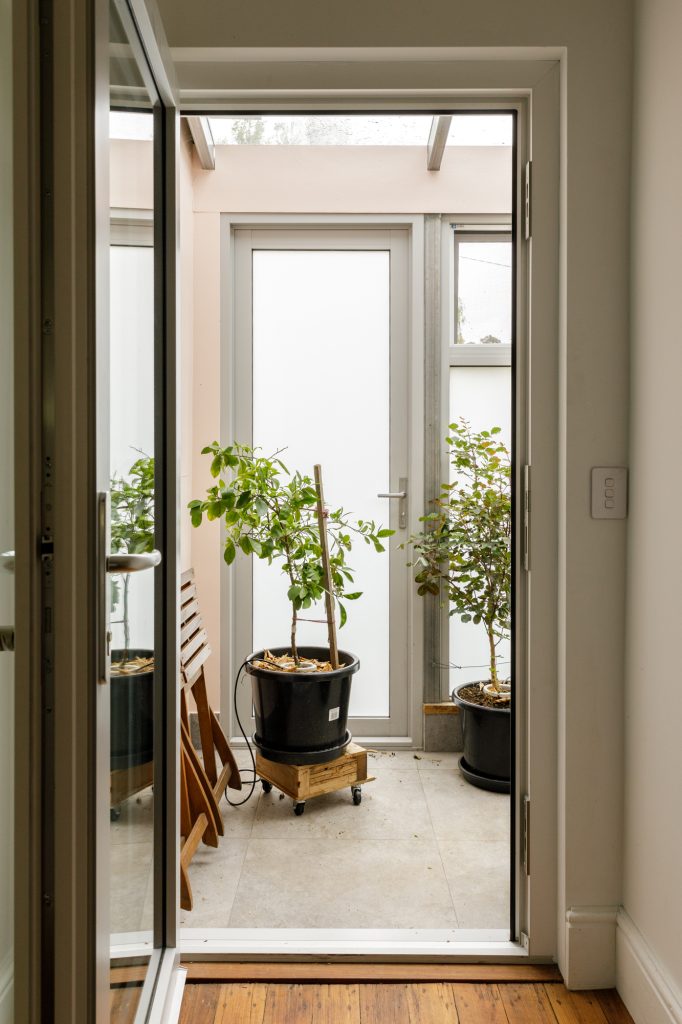
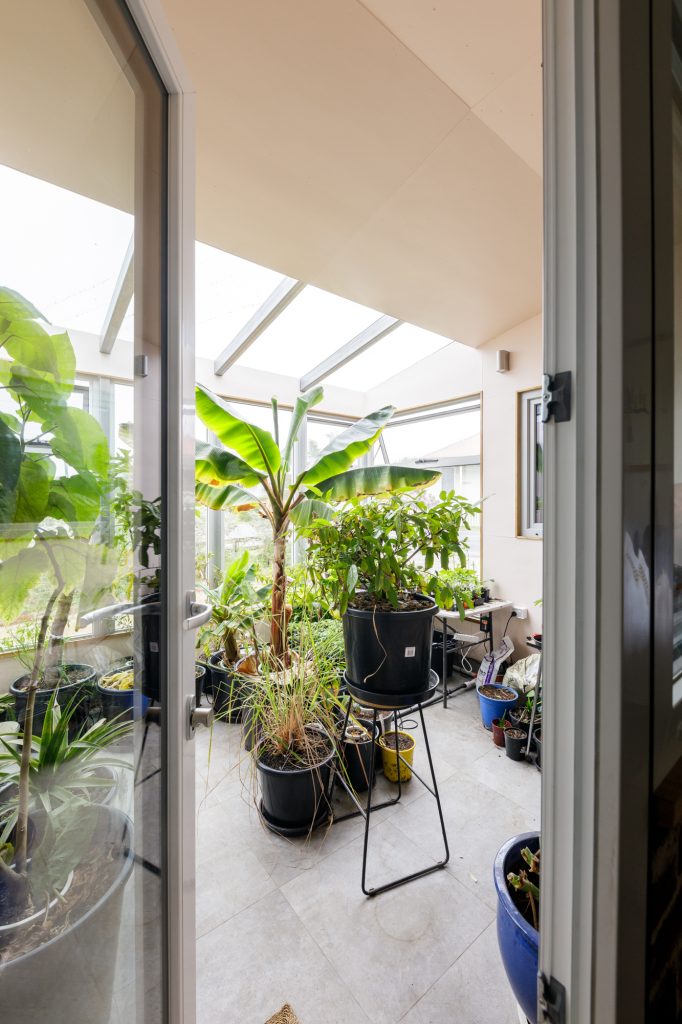
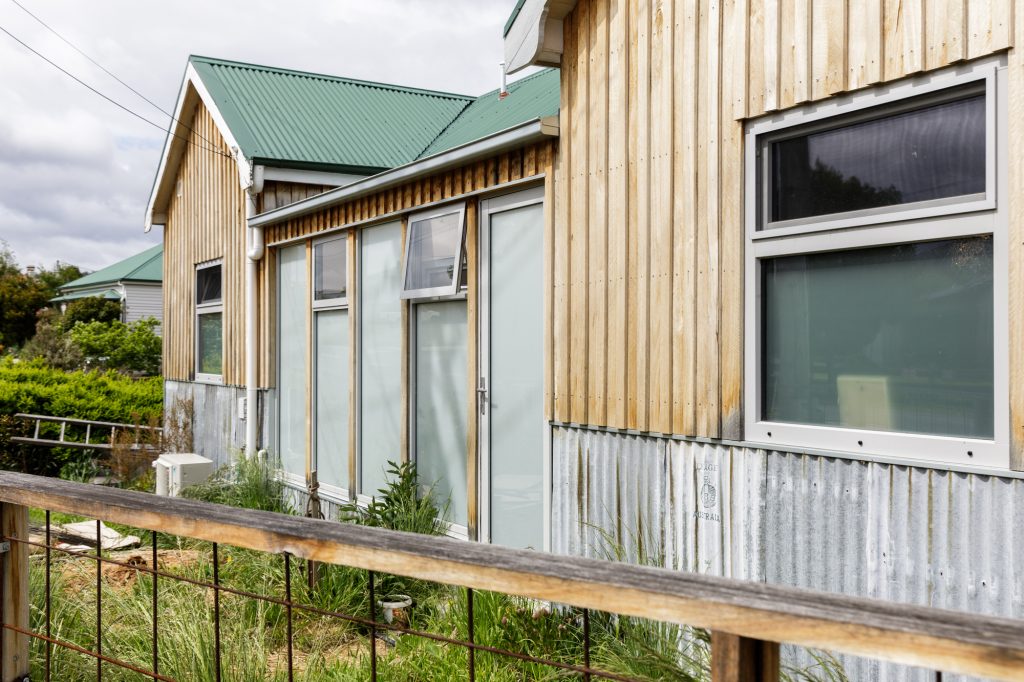
- Conversion of existing north east facing verandah into a conservatory.
- Opening of the darkened centre of the home to create a light-filled and open plan kitchen, dining and living zone.
- Addition of a mud room / laundry and garden produce store.
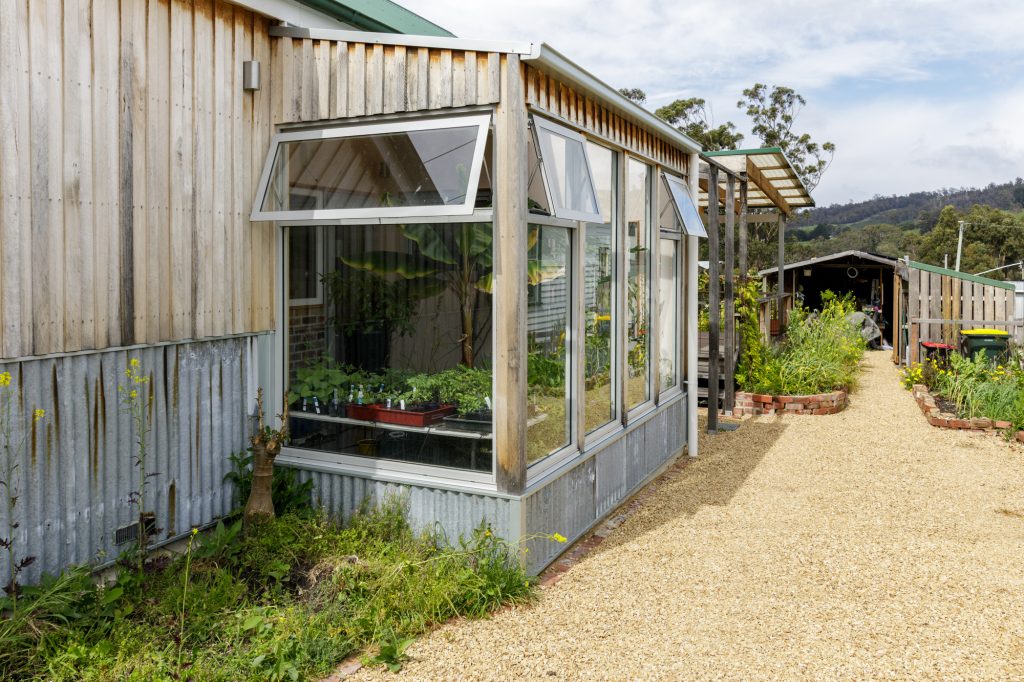
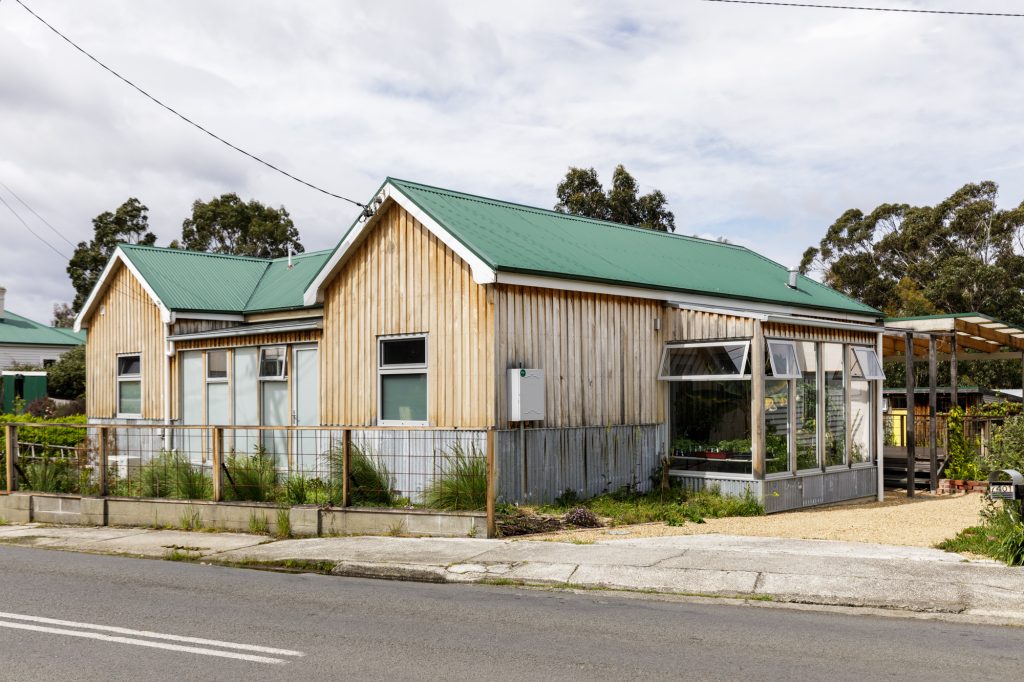
- A second conservatory addition on the northern side of the home where a banana plant will be flowering and fruiting this summer!
- Removal of an existing ‘lean-to’ mouldy bathroom.
- Conversion and rearrangement of existing bedrooms to create 1 bathroom, and 3 bedrooms.
- Redesign of flow and hallway spaces to create a study / playroom area.
- Removal of existing open fire brick chimney.
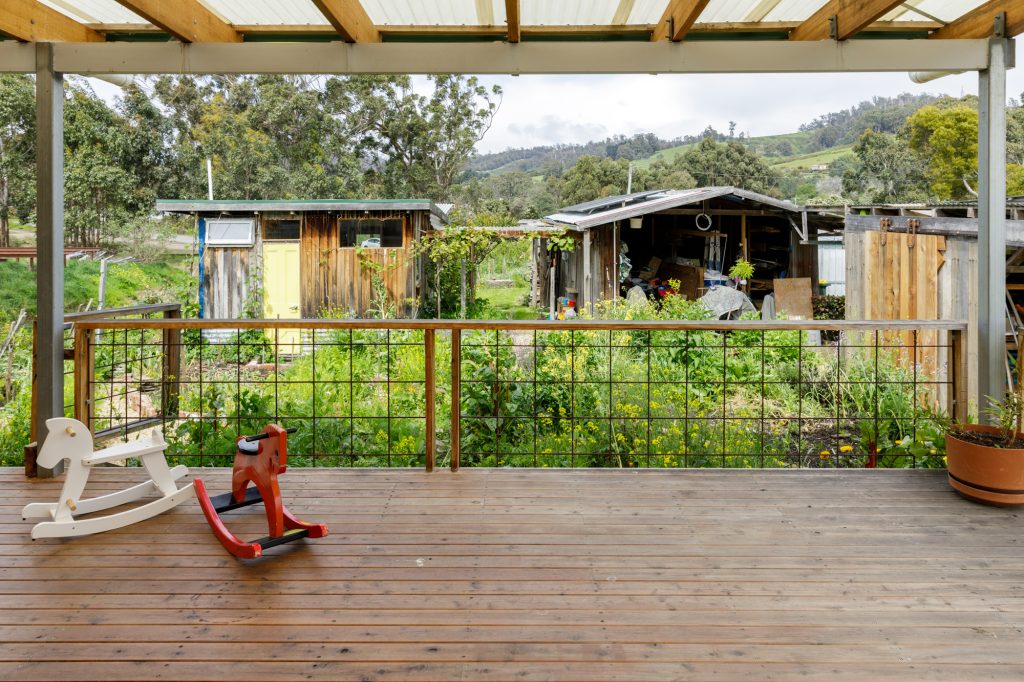
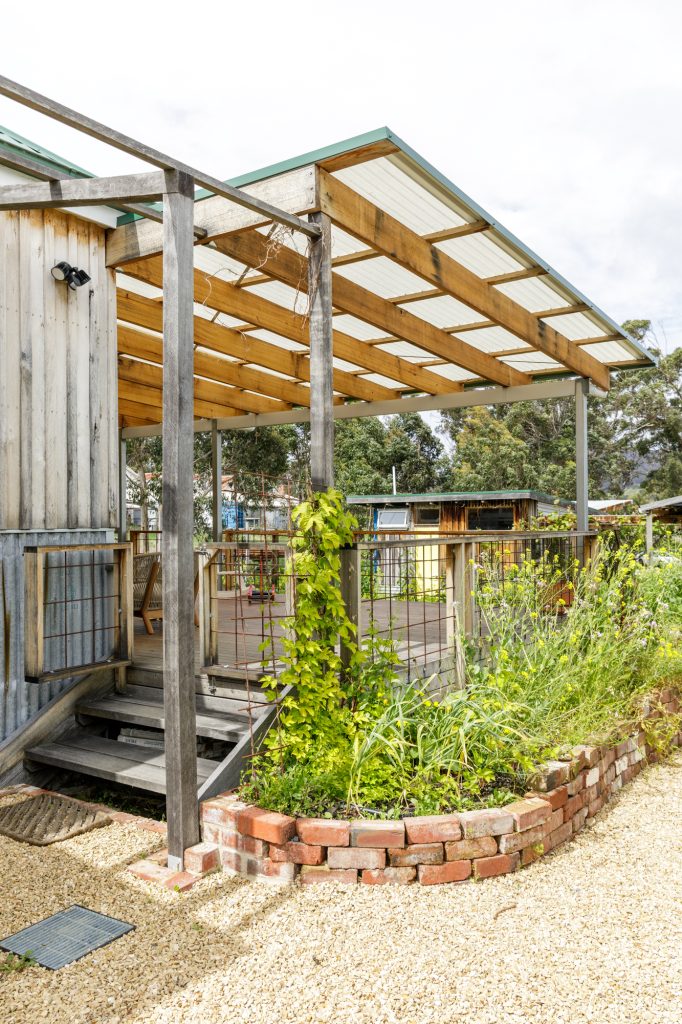
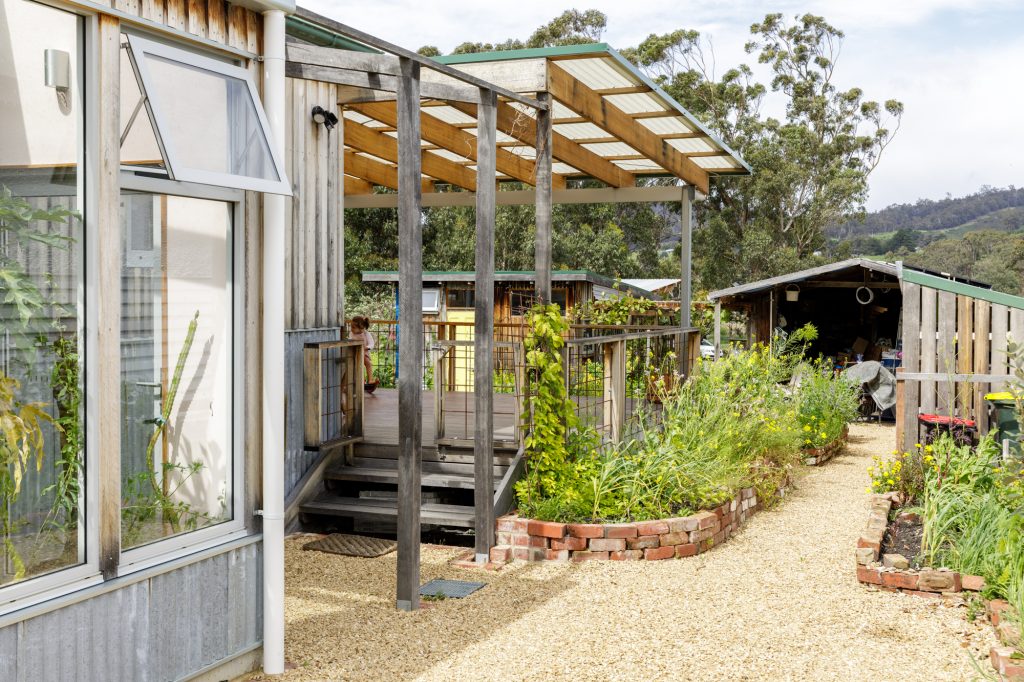
- Addition of an undercover deck connected to the kitchen and garden.
- New uPVC double glazed windows throughout.
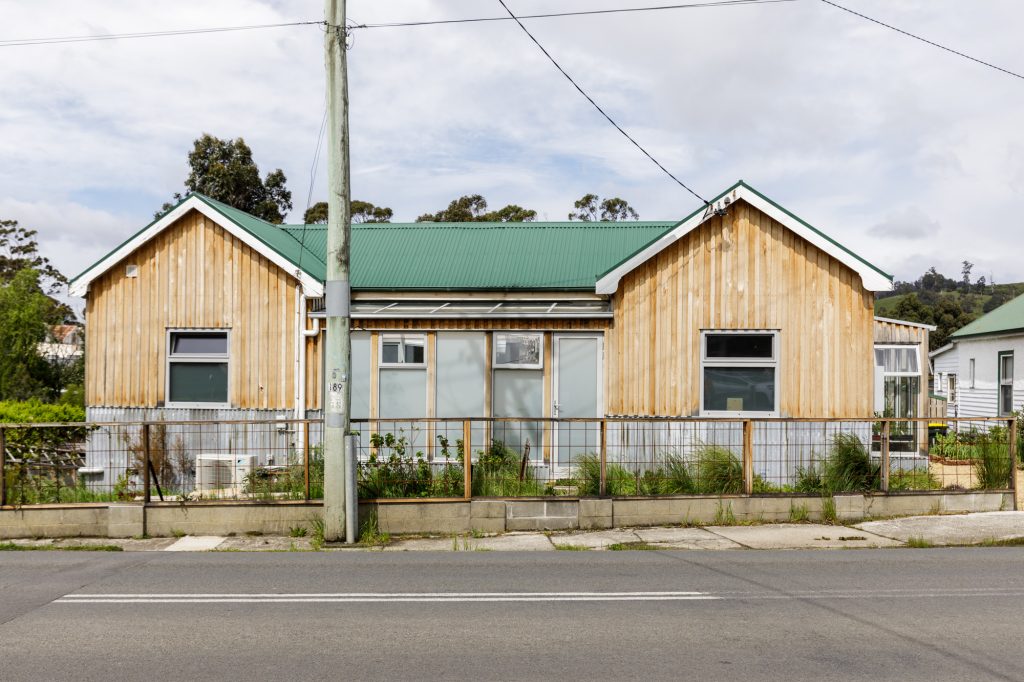
- Externally re-clad in reclaimed steel and timber, over a Proclimer wrapped and battened system.



Next project:
Wattle Grove Ancillary
This 60m2 ancillary dwelling is super flexible, has a calm and quiet vibe and blends wonderfully with the existing small buildings.